

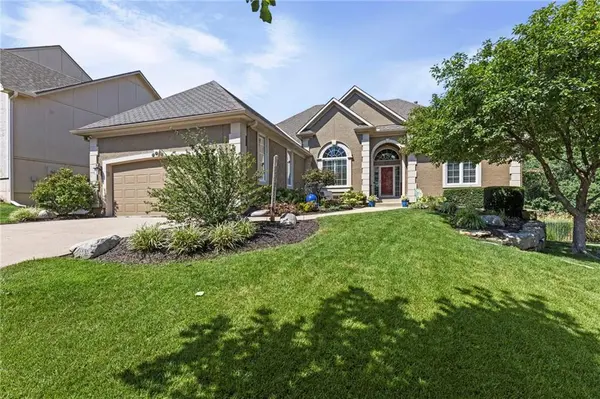

For more information regarding the value of a property, please contact us for a free consultation.
Key Details
Sold Price $645,000
Property Type Single Family Home
Sub Type Single Family Residence
Listing Status Sold
Purchase Type For Sale
Square Footage 3,612 sqft
Price per Sqft $178
Subdivision Fairway Woods
MLS Listing ID 2638103
Sold Date 11/03/26
Style Traditional
Bedrooms 4
Full Baths 3
Half Baths 1
Annual Tax Amount $7,703
Lot Size 9,145 Sqft
Acres 0.20994031
Lot Dimensions 67x137x87x110
Property Sub-Type Single Family Residence
Source hmls
Property Description
Pristine! So hard to find reverse floorplan with 3 bedrooms on the MAIN level * Use one for an office and still have a 2nd bedroom first floor * Improved and maintained with love and pride * Updated lighting, fresh colors * Kitchen w/ Taj Mahal quartzite counters, induction cooktop, stainless appliances, abundant cabinet & counter space, efficient design * Breakfast area overlooking the magnificent treed and private backyard * WOW - on trend master bath with heated floors, updated shower, cambria counters plus deep MTI heated air tub - pure luxury * Master bedroom also overlooks the park like yard * Lots of hardwoods, plantation shutters, thoughtful design and more * Welcoming great room is so spacious yet so cozy -fireplace, floor to ceilings windows, plantation shutters * Impressive dining room with vaulted ceiling, hardwoods, plantation shutters * Enormous rec room with wet bar and space for games, movie night and more - enough room for billiards, cards, even a shuffleboard * Tankless water heater - infinite hot water * BUT WAIT, GO OUTSIDE - peaceful views await, you will fall in love with the massive 31 foot deck with slatted cover - enjoy your privacy and nature * Covered patio with dry-below ceiling at the walkout basement * Fenced yard, cul-de-sac, original owner, custom floorplan * Better hurry!
Location
State KS
County Johnson
Rooms
Other Rooms Entry, Great Room, Main Floor BR, Main Floor Primary Bedroom, Office, Recreation Room
Basement Basement BR, Concrete, Finished, Full, Walk-Out Access
Interior
Interior Features Ceiling Fan(s), Pantry, Stained Cabinets, Vaulted Ceiling(s), Walk-In Closet(s)
Heating Forced Air
Cooling Electric
Flooring Carpet, Tile, Wood
Fireplaces Number 1
Fireplaces Type Gas Starter, Great Room, Wood Burning
Fireplace Y
Appliance Cooktop, Dishwasher, Disposal, Humidifier, Microwave, Refrigerator, Electric Range, Stainless Steel Appliance(s)
Laundry Laundry Room, Main Level
Exterior
Exterior Feature Sat Dish Allowed
Parking Features true
Garage Spaces 2.0
Fence Metal
Amenities Available Clubhouse, Pool, Trail(s)
Roof Type Composition
Building
Lot Description Adjoin Greenspace, Cul-De-Sac, Many Trees
Entry Level Ranch,Reverse 1.5 Story
Sewer Public Sewer
Water Public
Structure Type Frame,Stucco,Stucco & Frame
Schools
Elementary Schools Pleasant Ridge
Middle Schools California Trail
High Schools Olathe East
School District Olathe
Others
HOA Fee Include All Amenities,Trash
Ownership Private
Acceptable Financing Cash, Conventional, FHA, VA Loan
Listing Terms Cash, Conventional, FHA, VA Loan
Read Less Info
Want to know what your home might be worth? Contact us for a FREE valuation!

Our team is ready to help you sell your home for the highest possible price ASAP

Nearby Locations
GET MORE INFORMATION